
Homes for Sale in Downtown Chicago
Overview
- home
- 5
- 6
- 6,350
Description
Homes for Sale in Downtown Chicago – 875 Sterling Rd
Price: $1,200,000
Thank you for reading this post, don't forget to subscribe!If you are searching for homes for sale in Downtown Chicago, this spacious residential property at 875 Sterling Rd, Palatine, IL 60067 offers an exceptional combination of space, privacy, upscale interiors, and outdoor living. Priced at $1,200,000, this impressive single-family residence features 5 bedrooms, 6+ bathrooms, approximately 6,350 square feet of living space, and a 2.82-acre lot.
Although the property is located in Palatine rather than Downtown Chicago, it may appeal to buyers searching the broader Chicago-area housing market who want significantly more land and living space than a typical downtown residence.
Property Highlights
| Feature | Details |
|---|---|
| Price | $1,200,000 |
| Property Type | Single-Family Home |
| Bedrooms | 5 |
| Bathrooms | 7 total — 5 full, 2 half |
| Living Area | 6,350 sq ft |
| Lot Size | 2.82 acres |
| Year Built | 1960 |
| Price per Sq Ft | $189 |
| Garage | 3-car attached garage |
| Stories | 2 |
| Basement | Partially finished |
| Architecture | Cape Cod |
| Condition | Residential |
| Ownership | Fee Simple |
| MLS | 12757399 |
| Status | New |
Spacious Chicago-Area Home on 2.82 Acres
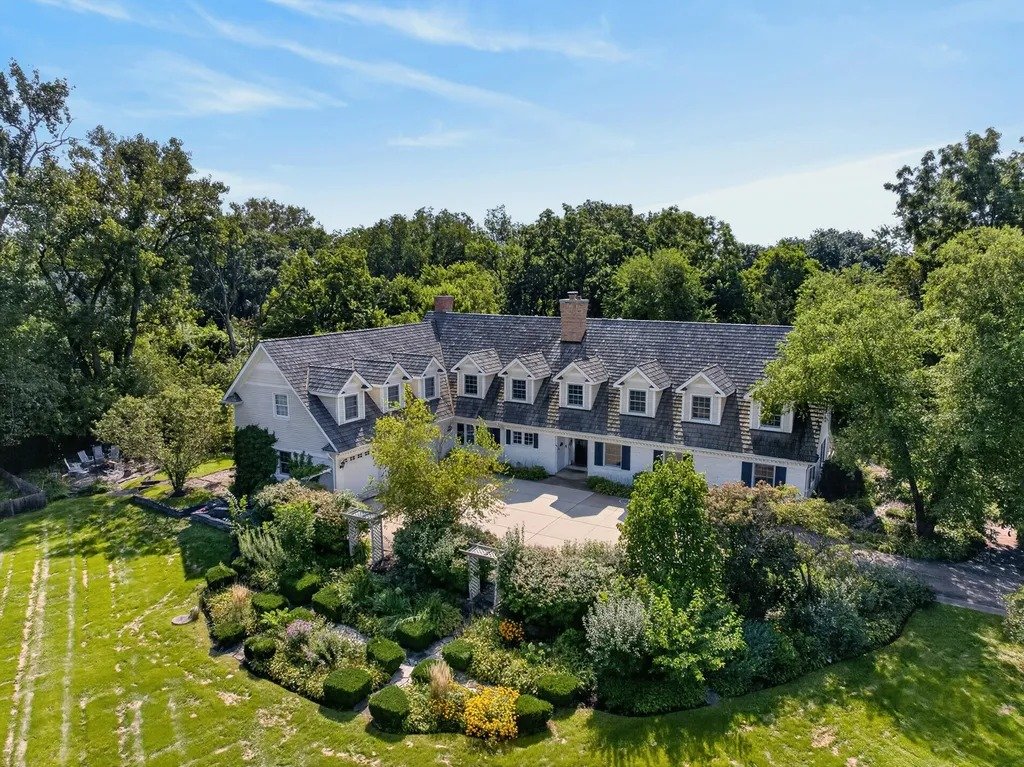
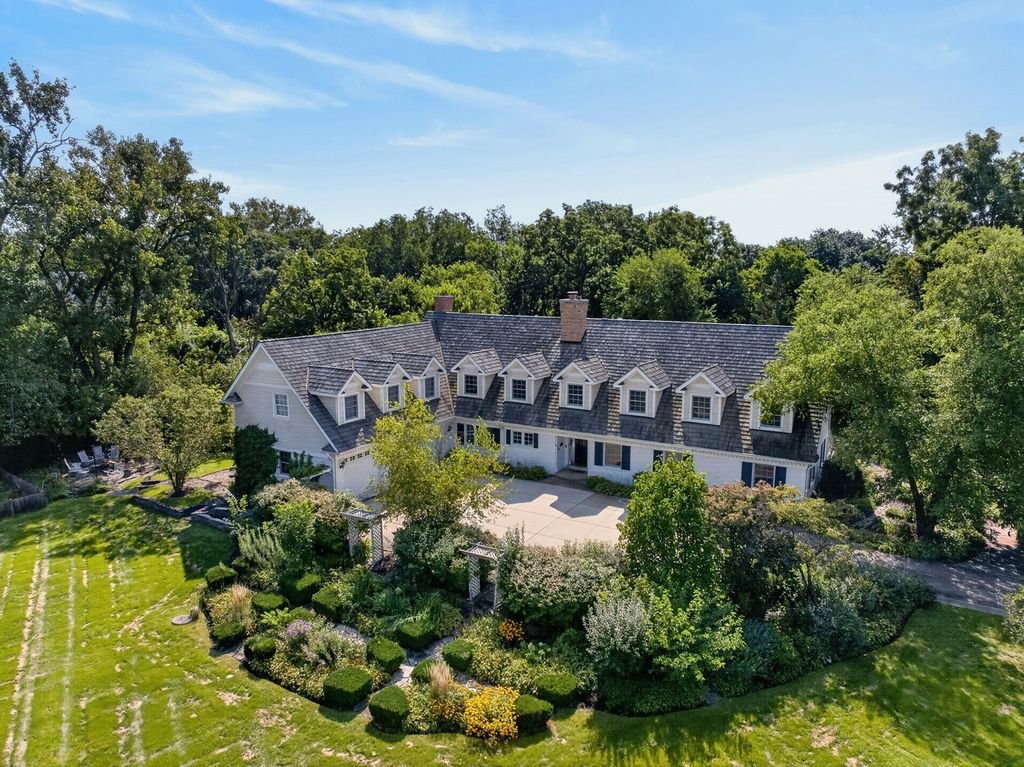
Set on more than 2.8 acres, 875 Sterling Rd provides a level of privacy and outdoor space that is difficult to find in more densely developed Chicago locations. Mature gardens surround the home, while the backyard provides plenty of room for entertaining and relaxing.
A stone patio includes a fountain and fire pit, creating an inviting outdoor setting for gatherings, evenings with family, or quiet time surrounded by greenery. Additional exterior structures include a gazebo, greenhouse, shed, and garage.
Elegant Interior with Multiple Living Spaces
The home’s approximately 6,350 square feet of living space provides room for families, guests, work, entertainment, and everyday living.
The foyer opens toward an upstairs balcony and leads into a timeless kitchen featuring a large granite island, feature wall, AGA oven, and high-end appliances. The living room includes one of the home’s two fireplaces and a large bay window overlooking the garden.
The main level also includes:
- Guest suite
- Office
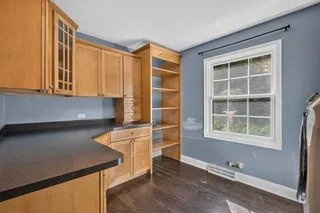
- Large laundry room
- Mud room
- Two full bathrooms
- Family room
- Dining room
- Living room
- Kitchen
The combination of formal and informal spaces gives the home flexibility for both daily life and entertaining.
Gourmet Kitchen
The kitchen is designed as a central gathering space and includes a substantial granite island, high-end appliances, gas cooking, and extensive functionality.
Listed appliances and features include:
- AGA oven
- Gas cooktop
- Gas oven
- Range hood
- Microwave
- Dishwasher
- Refrigerator
- High-end refrigerator
- Disposal
- Water purifier
- Water softener
- Humidifier
The generous kitchen layout provides space for preparing meals while remaining connected to the home’s other living areas.
Five-Bedroom Layout
The property includes five bedrooms, providing flexibility for a large household, guests, or dedicated rooms for work and hobbies.
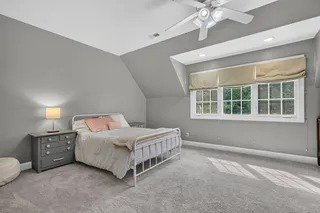
Upstairs, three additional bedrooms feature generous walk-in closets. The primary bedroom extends across the depth of the home and includes separate his-and-hers walk-in closets.
The primary ensuite features:
- Walk-in shower
- Private water closet
- Air-jet tub
- Spacious layout
- Excellent storage
Several bathrooms feature double-vanity configurations, providing practical space for a busy household.
Home Theater and Entertainment Space
One of the standout features is the soundproof home theater located above the garage. This entertainment area is designed for more than just movie nights.
The space includes:
- Kitchenette
- Half bathroom
- Large stage
- Amphitheater-style seating
- Pool table
- Soundproofing
The theater can be used for movies, parties, game nights, family events, or other gatherings. It adds a distinctive entertainment component to this Chicago-area home.
Garage and Parking
The property includes an attached three-car garage, providing substantial covered parking and additional convenience for homeowners.
The property also offers extensive outdoor space and a private setting, making it suitable for buyers who value both garage capacity and acreage.
Outdoor Features
The 2.82-acre grounds provide numerous opportunities for outdoor enjoyment. Mature landscaping and gardens surround the residence, while the backyard creates a private environment for entertaining.
Outdoor features include:
- Stone patio
- Fountain
- Fire pit
- Gazebo
- Greenhouse
- Shed
- Mature gardens
- Large private grounds
- Three-car attached garage
Location and Chicago-Area Lifestyle
875 Sterling Rd is located in Palatine, Illinois, within the broader Chicago metropolitan area. The property offers a quieter residential environment with substantially more land than most homes located in central Chicago.
For buyers comparing homes for sale in Downtown Chicago with properties in Chicago’s surrounding communities, this residence demonstrates an alternative lifestyle: more acreage, larger interior space, extensive parking, and private outdoor areas.
The property is also associated with several local schools, including Marion Jordan Elementary School, Thomas Jefferson Middle School, and Wm Fremd High School.
Heating, Cooling and Interior Details
The home uses natural gas heating with radiant-floor heating and central air conditioning with dual-zone cooling.
Additional interior details include:
- Hardwood flooring
- Carpet
- Bay windows
- Double-pane windows
- Insulated windows
- Two fireplaces
- Natural gas
- Central air conditioning
- Radiant-floor heating
- Partially finished basement
- Carbon monoxide detectors
The two fireplaces include wood-burning and gas-log functionality, adding character and warmth to the living spaces.
Why Consider 875 Sterling Rd?
For buyers looking beyond traditional homes for sale in Downtown Chicago, 875 Sterling Rd offers a rare combination of size, land, privacy, and luxury amenities.
Key reasons to consider this property include:
- $1.2 million asking price
- 6,350 sq ft of living space
- 2.82-acre private lot
- Five-bedroom layout
- Seven total bathrooms
- Three-car attached garage
- Soundproof home theater
- Large gourmet kitchen
- Two fireplaces
- Primary suite with two walk-in closets
- Stone patio with fountain and fire pit
- Mature gardens
- Gazebo, greenhouse, and shed
- Partially finished basement
- Multiple entertaining areas
Final Property Overview
875 Sterling Rd, Palatine, IL 60067, is a substantial single-family home priced at $1,200,000. With approximately 6,350 square feet of living space on 2.82 acres, the property provides considerably more room and privacy than a typical urban residence.
The five-bedroom, seven-bathroom layout includes a gourmet kitchen, multiple living spaces, two fireplaces, a spacious primary suite, partially finished basement, and a unique soundproof home theater above the three-car garage.
For people researching homes for sale in Downtown Chicago and the surrounding Chicago metropolitan area, this property represents an alternative for buyers who prioritize space, privacy, luxury amenities, parking, and acreage.
Address
Open on Google Maps- Address 875, Sterling Road, Inverness, Palatine Township, Cook County, Illinois, 60067, United States
- State/county Cook County
- Zip/Postal Code 60067
- Country United States
Details
Updated on September 14, 2026 at 5:50 am- Price: $1,200,000
- Property Size: 6,350 sqft
- Bedrooms: 5
- Rooms: 8
- Bathrooms: 6
- Property Type: home
- Property Status: For Sale
Mortgage Calculator
- Down Payment
- Loan Amount
- Monthly Mortgage Payment
- Property Tax
- Home Insurance
- PMI
- Monthly HOA Fees